Details
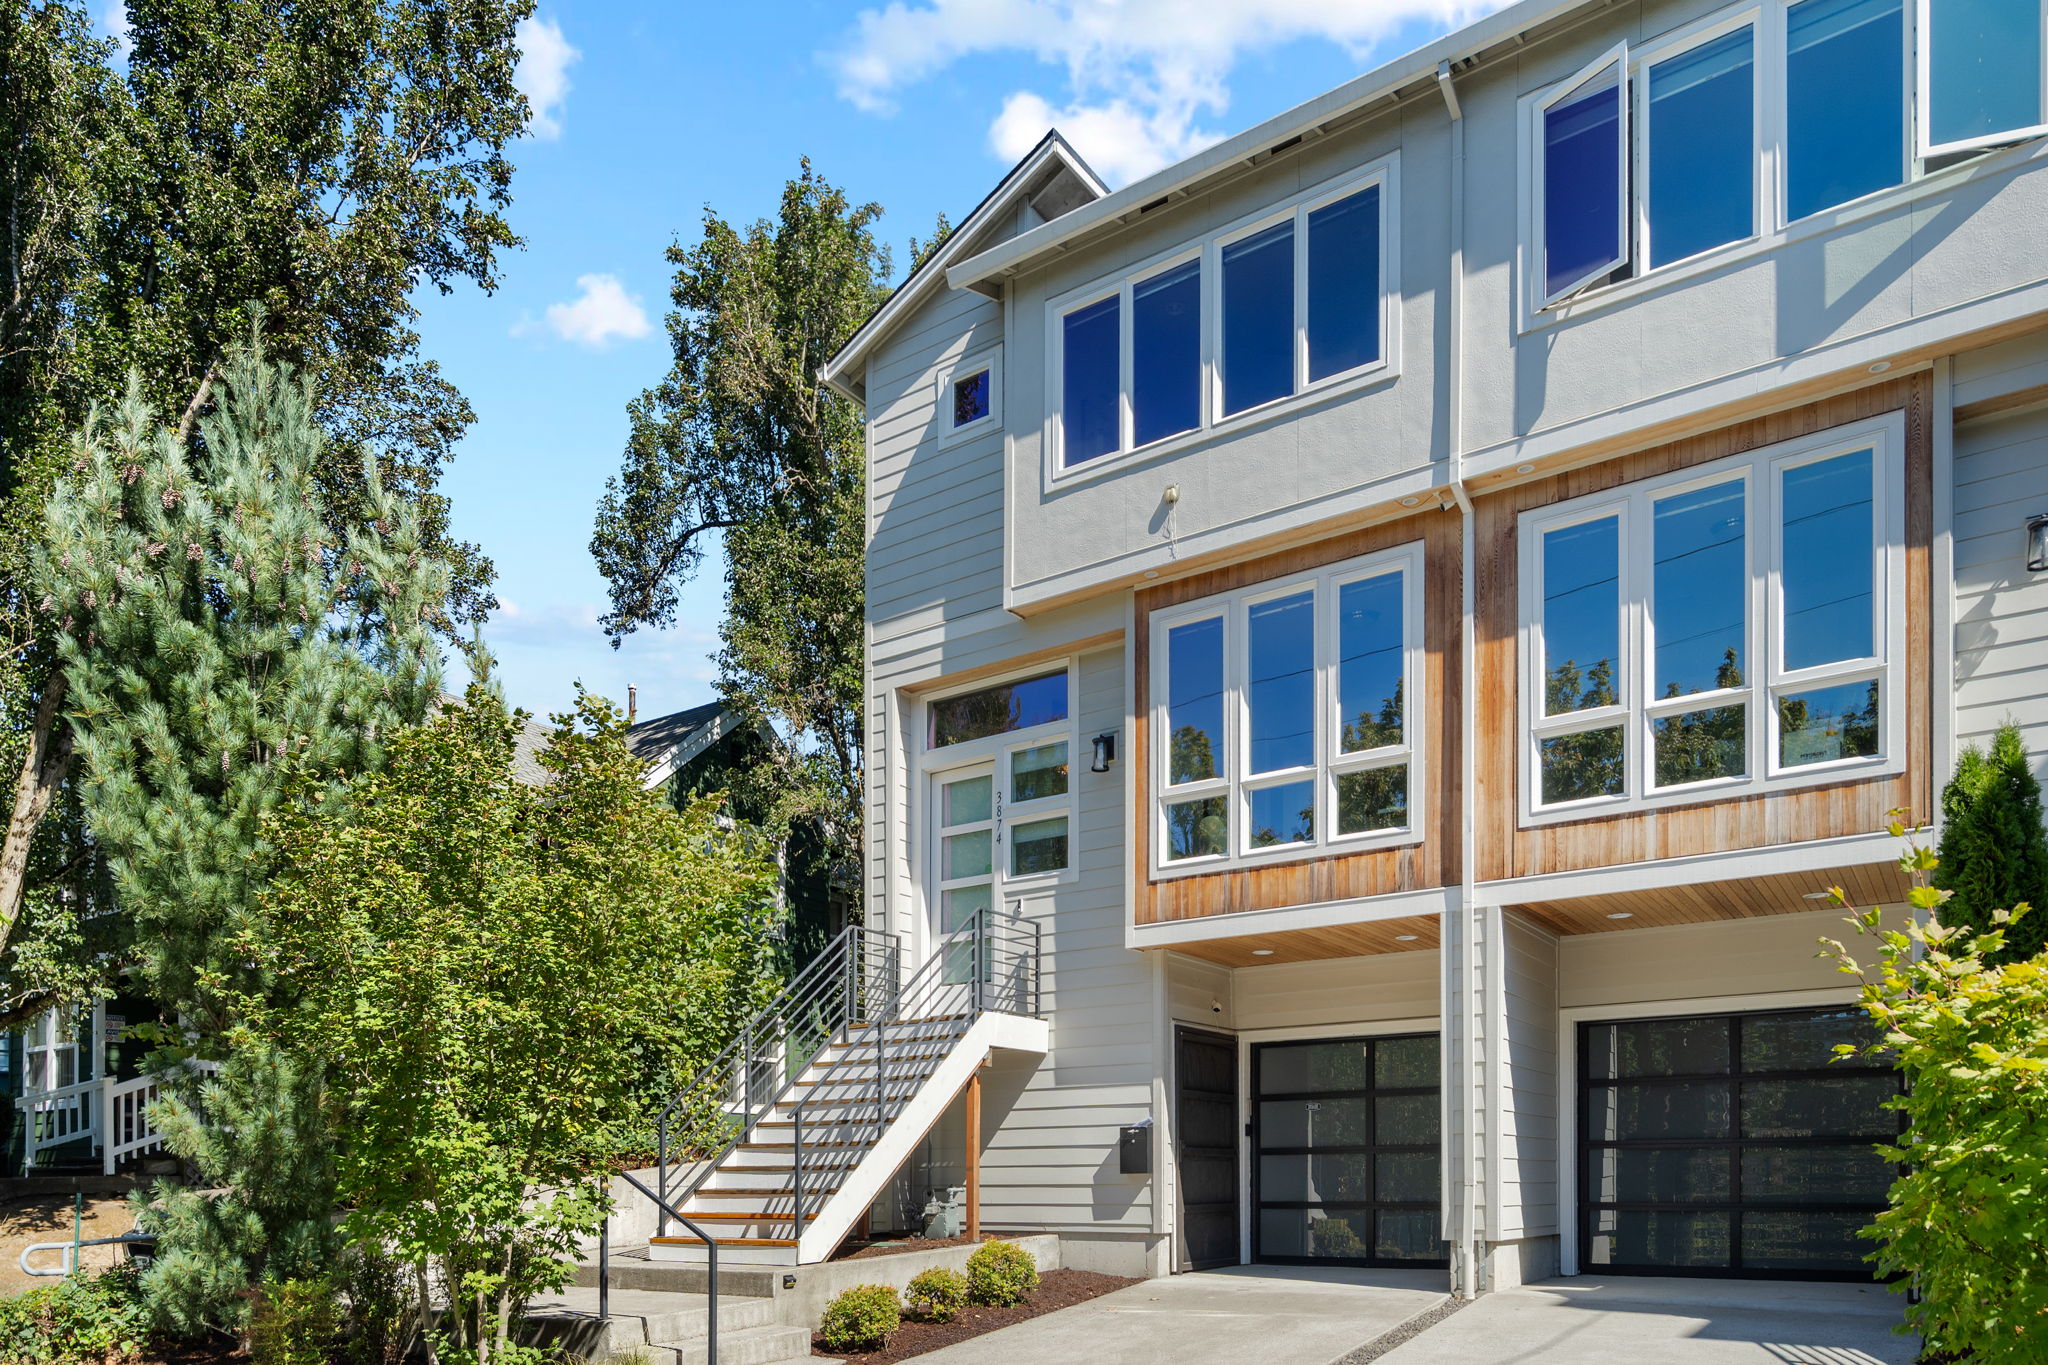
Located near the Clinton and Division corridors, this townhouse-style home combines energy efficiency with a flexible dual-living layout - lower level can be a self-contained rental, multi-generational living space, or guest suite.
Fully paid-for solar panels deliver a 10/10 energy score, while the storage area next to the garage is hard-wired for a future EV charger.
Above the light-filled entry, a carpeted office/den sits at the front of the home. Engineered hardwoods run through the rest of the main level, which includes a dining space, kitchen, and a living room centered around a gas fireplace with built-in storage.
The kitchen features quartz countertops, a large island with bar seating, a Wolf gas range, a built-in microwave, a refrigerator with dual ice makers, a wine/beverage fridge, and pendant lights.
Double sliding glass doors lead to a covered back deck with a cedar ceiling and a gas line for grilling, with steps down to a fully fenced, grassy yard.
Three bedrooms sit on the top floor alongside a dedicated laundry room. The primary bedroom features an attached bath with a double vanity, a soaking tub, and a walk-in shower.
An attached one-car garage has an epoxy floor, extra overhead storage, and an interior stairway up to the main home.
A major feature of this property is the fully separated, lower-level, one-bedroom apartment (a true one-bedroom, not a studio), sold complete with all furnishings, appliances, and its own washer/dryer. Previously permitted as a short-term rental, it is ready for the next owner to license as an STR or use as a long-term rental. It has a private exterior entrance, a full kitchen with standard appliances, a living room, stacked laundry, bathroom, and patio — it's an outstanding flexible space!
NO HOA
-
$695,000
-
4 Bedrooms
-
3.5 Bathrooms
-
2,690 Sq/ft
-
Built in 2017
-
MLS: 150125543
Images
Floor Plans
3D Tour
Contact
Feel free to contact us for more details!
Brandi Whitaker
MORE Realty
License #: 201216691
